
Just Listed



Address
414 Woods Lane, Cambridge, ON
Price
$ 709,900
Property Attributes
- ID#40866915
- TypeSingle Family
- Listing Status Active
- MunicipalityCambridge
- CityCambridge
- AreaCambridge
- Neighbourhood54 - Preston Heights
- Postal CodeN3H 5J4
- StyleBungalow
- Year Built1984
- Price$ 709,900
- Bedrooms3+1
- Bathrooms1
- Half Bathrooms1
- Sqr Footage1718
Data Source:
Canadian Real Estate Association (CREA)
Property Description
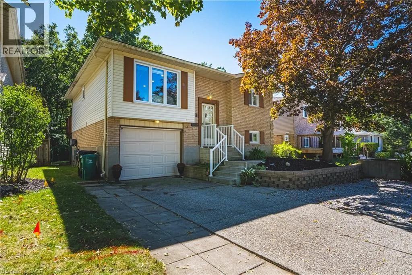
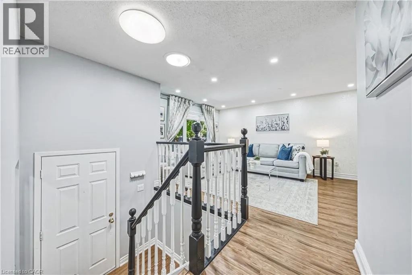
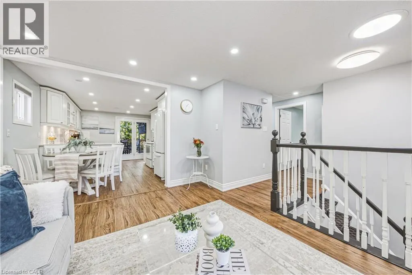
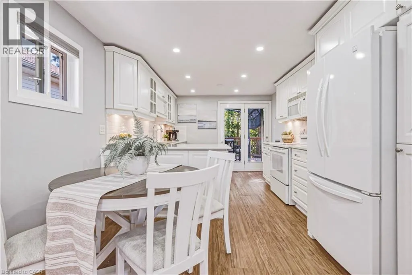
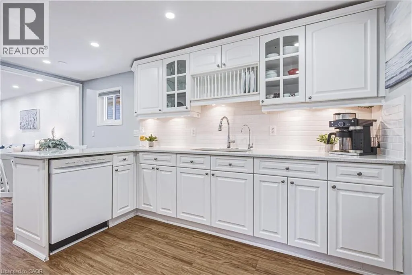
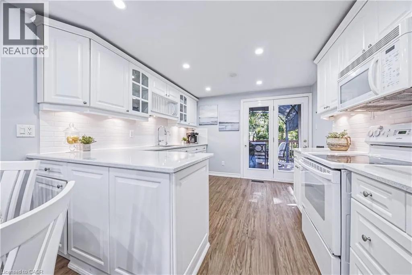
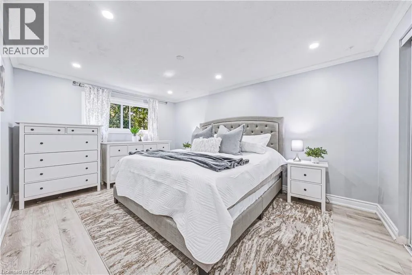
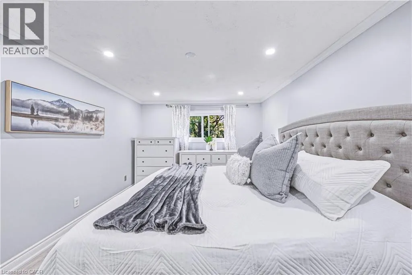
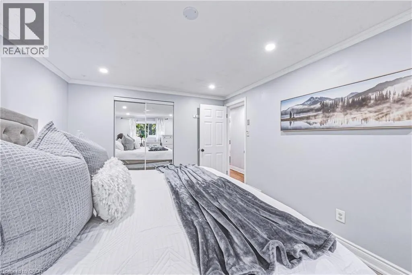
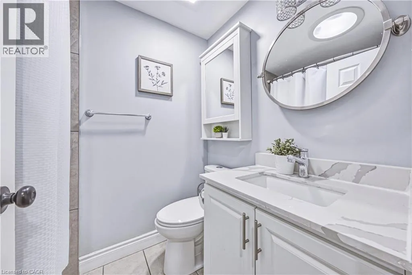
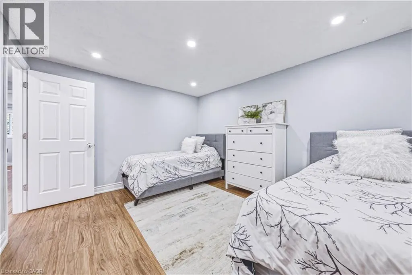
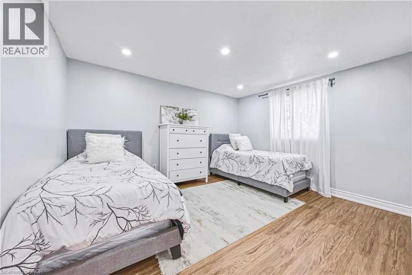
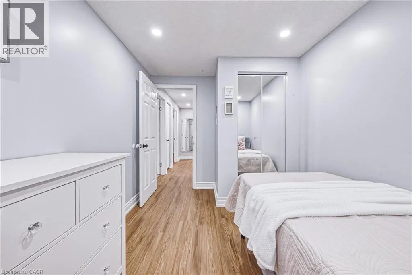
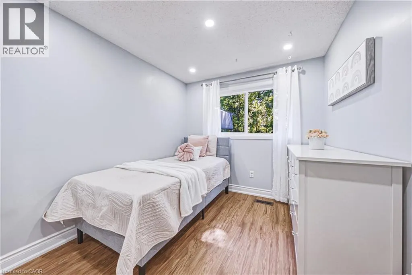
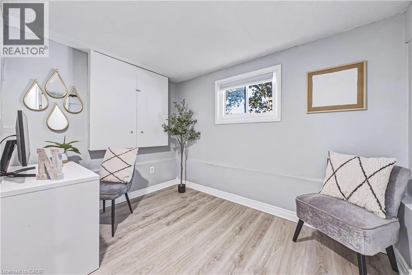
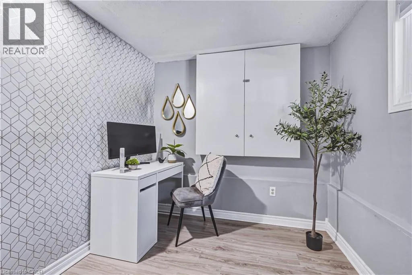
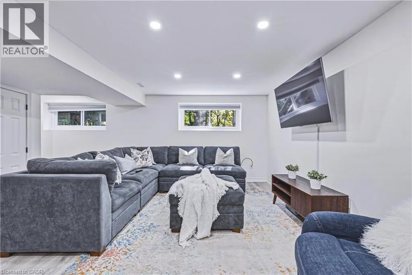
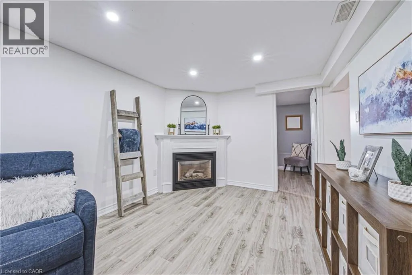
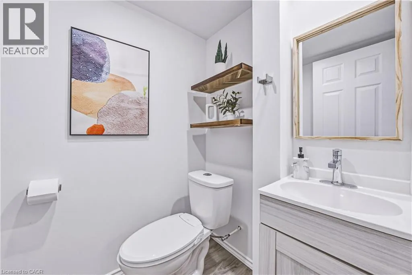
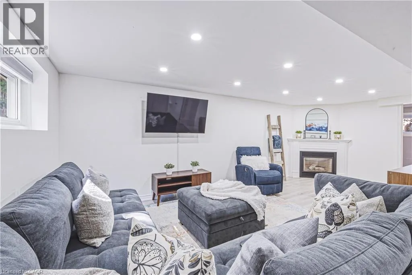
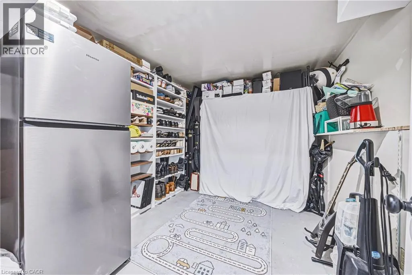
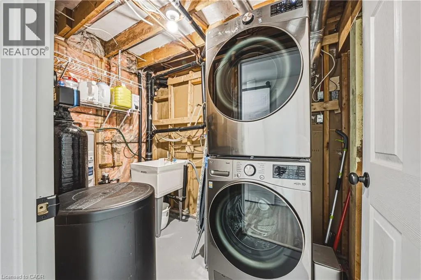
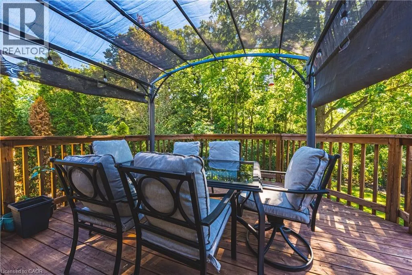
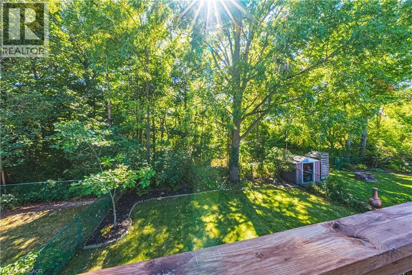
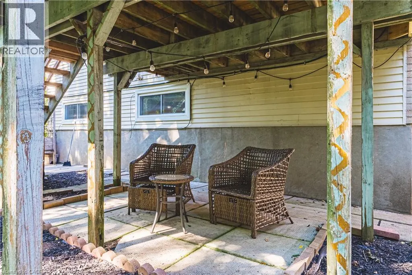
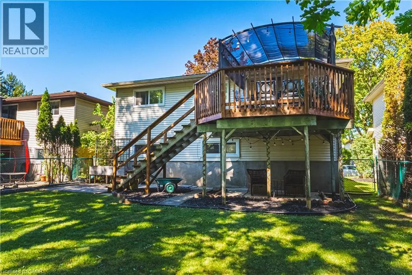
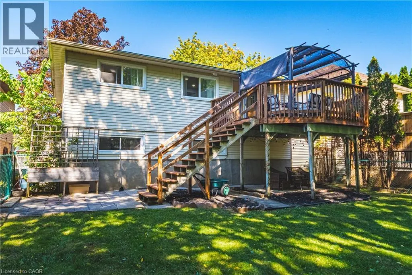
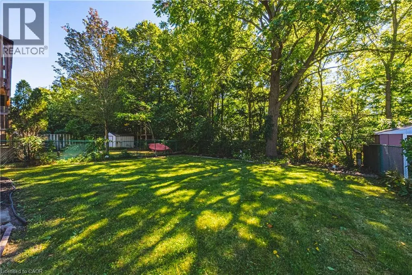
A backyard that feels more like a private cottage retreat than a city property! Welcome to the one that should be at the top of your list to see. A spacious 4-bedroom, 2-bathroom bungalow tucked into a family-friendly neighbourhood with a backyard that truly sets this home apart. Step outside and the setting completely transforms. Surrounded by trees and forest, the backyard has that relaxed “up north” feeling, with no rear neighbours creating a wonderfully private place to unwind. Inside, the home offers 4 bedrooms, 2 bathrooms, an open-concept layout, an abundance of natural light and beautiful views to enjoy with your morning coffee or evening beverage. It’s easy to forget you’re only minutes from all the amenities you need, including schools, shopping and walking trails, while being just seconds from Highway 401 access for an incredibly convenient commute and only minutes to Guelph and Waterloo. The location is hard to beat. The interior showcases meticulous pride of ownership, with most of the major updating already done. There’s nothing left to do but move in and enjoy. The beautifully updated eat-in kitchen features quartz countertops, a ceramic backsplash and direct access to the deck, making it easy to take everyday living and entertaining outdoors while enjoying the peaceful natural surroundings. The finished lower level adds even more functional living space, with above-grade windows bringing in plenty of natural light. Here you’ll find a comfortable family room with gas fireplace, an additional bedroom, bathroom, plenty of storage and a convenient separate entrance from the garage. Great flexibility for a growing family, guests, teens or multi-generational living. Updates include the roof, furnace, air conditioning, water softener, flooring, windows, pot lighting and more. A beautifully updated and well maintained home, an incredibly convenient location and a backyard that feels miles away from the city . Definitely worth a look. (id:7434)
General Features
| Features | Crushed stone driveway, Gazebo, Automatic Garage Door Opener |
|---|---|
| Property Type | Single Family |
| Zoning Description | R5 |
| Amenities | Park, Place of Worship, Public Transit, Schools, Shopping |
| Building Appliances | Dishwasher, Dryer, Microwave, Refrigerator, Stove, Water softener, Water purifier, Washer |
| Building Architectural Style | Bungalow |
| Building Cooling Type | Central air conditioning |
| Location Description | FOUNTAIN ST TO PRESTON PKWY TO WOODS LANE |
| Parking Space Total | 2 |
| Foundation Type | Poured Concrete |
| Building Type | House |
| Ownership Type | Freehold |
| Building.StoriesTotal | 1 |
Interior Features
| Building Fireplace Present | False |
|---|---|
| Building Heating Type | Forced air |
| Building Heating Fuel | Natural gas |
| Basement Development | Finished |
| Basement Type | Full (Finished) |
| Construction Style Attachment | Detached |
| Living Area Range | 1718 |
| Bedrooms | 3+1 |
Exterior Features
| Land Amenities | Park, Place of Worship, Public Transit, Schools, Shopping |
|---|---|
| Sewer | Municipal sewage system |
| Exterior Finish | Brick, Vinyl siding |
| Fence Type | Fence |
Room Details
| Room | Dimensions | Level | Flooring | Details |
|---|---|---|---|---|
| 2pc Bathroom | 5'0'' x 4'2'' | Basement | ||
| 4pc Bathroom | 6'8'' x 4'10'' | Main level | ||
| Bedroom | 13'5'' x 10'11'' | Main level | ||
| Dining room | 10'7'' x 5'3'' | Main level | ||
| Kitchen | 10'10'' x 10'7'' | Main level | ||
| Laundry room | 8'0'' x 5'0'' | Basement | ||
| Living room | 14'8'' x 10'7'' | Main level | ||
| Primary Bedroom | 15'0'' x 10'11'' | Main level | ||
| Recreation room | 22'0'' x 14'1'' | Basement | ||
| Storage | 11'2'' x 8'2'' | Basement |
Amenities
- Views
- New Construction
- Adult 55+
- Lease To Own
- No Strata Fees
- Furnished
- Primary On Main
- Air Conditioning
- Seller Finance
- Green
- Fixer Upper
- Horse
- Golf
- Fireplace
- Deck
- Garage
- Basement
- Pool

Property vs Single Family Average in N3H 5J4
Price
Year Built
In The Neighbourhood
Cambridge
$ 899,900
- Type
- Single Family
- Size
- 2,047 SqFt
- Rooms
- 5 Beds + 2.5 Baths
HOMELIFE MIRACLE REALTY LTD
Cambridge
$ 3,500
- Type
- Single Family
- Size
- 2,047 SqFt
- Rooms
- 5 Beds + 2.5 Baths
HOMELIFE MIRACLE REALTY LTD

 Data provided by the Ontario Regional Technology & Information Systems. The information is deemed reliable, but is not guaranteed. Not intended to solicit buyers or sellers, landlords or tenants currently under contract.
The trademarks REALTOR®, REALTORS® and the REALTOR® logo are controlled by The Canadian Real Estate Association (CREA) and identify real estate professionals who are members of CREA. The trademarks MLS®, Multiple Listing Service® and the associated logos are owned
Data provided by the Ontario Regional Technology & Information Systems. The information is deemed reliable, but is not guaranteed. Not intended to solicit buyers or sellers, landlords or tenants currently under contract.
The trademarks REALTOR®, REALTORS® and the REALTOR® logo are controlled by The Canadian Real Estate Association (CREA) and identify real estate professionals who are members of CREA. The trademarks MLS®, Multiple Listing Service® and the associated logos are owned
 All information deemed reliable but not guaranteed. All properties are subject to prior sale, change or withdrawal. Neither listing broker(s) or information provider(s) shall be responsible for any typographical errors, misinformation, misprints and shall be held totally harmless. Listing(s) information is provided for consumer's personal, non-commercial use and may not be used for any purpose other than to identify prospective properties consumers may be interested in purchasing. The data relating